Title Block: Need to Know to Improve User Interaction
The title block captures a drawing’s metadata—who, what, when, and how to interpret the sheet. Getting it right boosts quoting accuracy, searchability (PDM/PLM/ERP), change control, and downstream user interactions in your apps.
Quick win: Make sure drawing number, revision, units/scale, projection method, material, and general tolerances are always present and unambiguous.
The title block is typically placed at the bottom‑right of the frame (common in ISO/ASME). Variants exist (full‑width strips, vertical stacks), but the information below is standard across most practices.
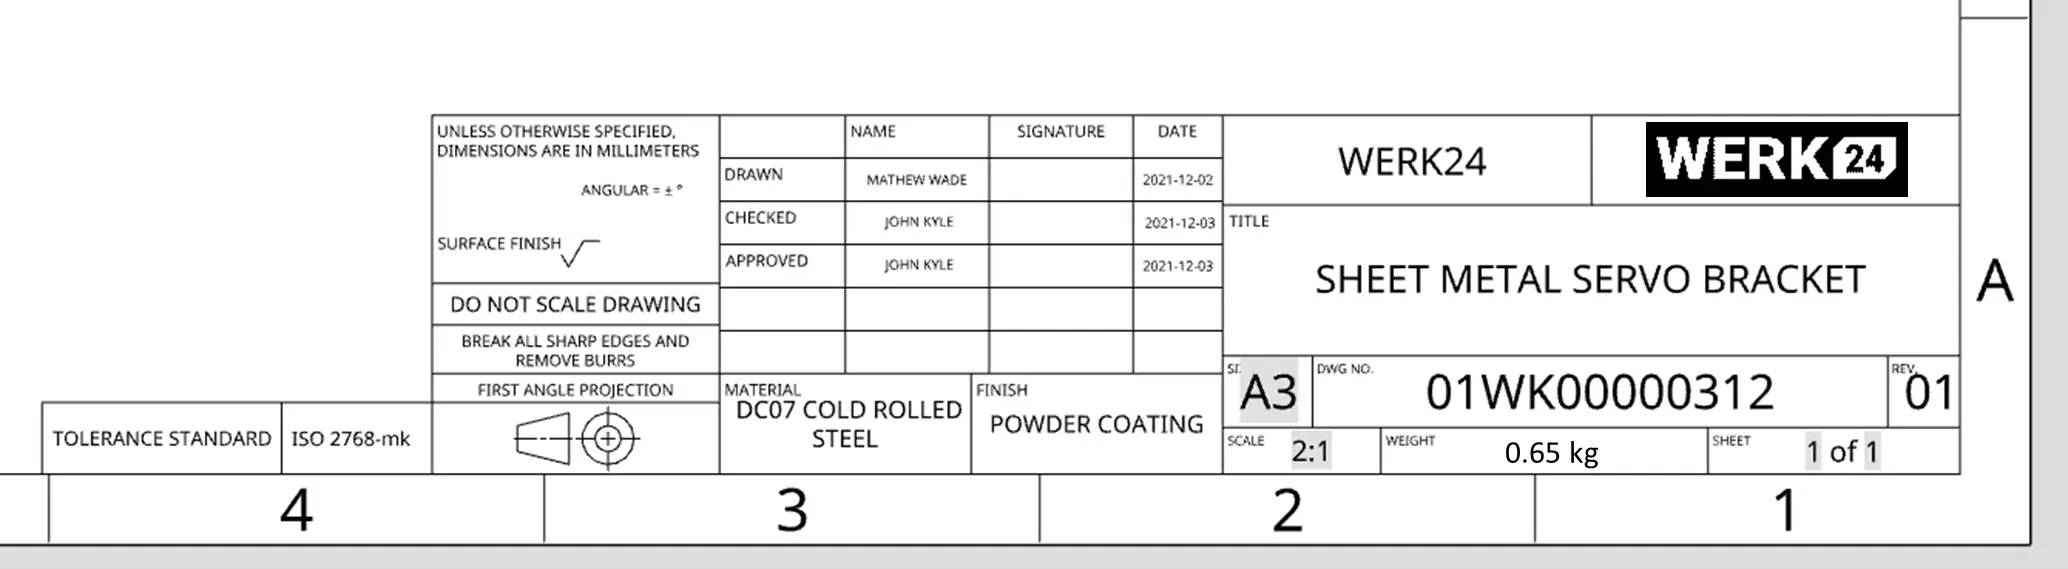
What to Capture — Field by Field
Company or Organization Name
Who owns the drawing or issued it.
- Why it matters: traceability, responsibility, compliance.
Company Logo
Visual identifier of the issuing organization.
- Why it matters: quick recognition across mixed vendor packages.
Drawing Title
A concise, specific name for the part or assembly.
- Good practice: prefer noun + qualifier (e.g., Housing, Motor, LH). Avoid filler words like “for” or “or”; keep it unique but short.
Drawing Number (Document Number)
Unique identifier for the drawing document (may differ from the part number).
- Why it matters: versioning, procurement references, linking across systems.
- Tip: define a clear numbering scheme and stick to it.
Part Number (if used)
Identifier of the item the drawing defines (can differ from drawing number).
- Why it matters: BOM accuracy and interchangeability.
Revision / Change Level
The released change level of the document (e.g., Rev A, Rev 02).
- Why it matters: ensures everyone manufactures, inspects, and orders the same version.
- Practice: first issue is often “-” or 0; each change updates the revision history block with: Rev, Change summary, Date, Approved by.
Release Status
E.g., Preliminary, Released, Obsolete.
- Why it matters: prevents unintended manufacture from drafts.
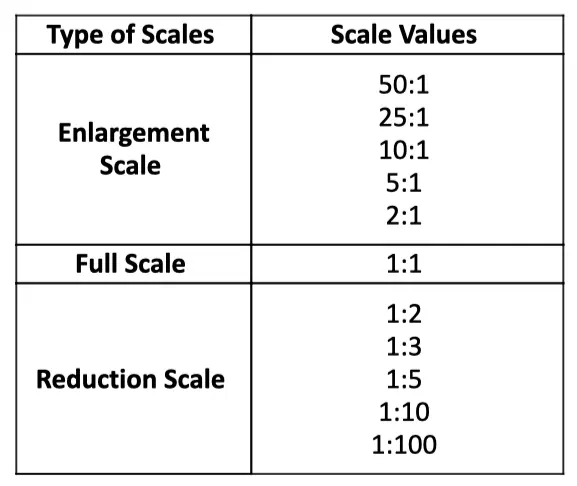
Scale
How the drawing views relate to real size (e.g., 2:1 = twice actual size; 1:2 = half size).
- Why it matters: correct measurements when using physical printouts.
Units
Measurement system used on the drawing (e.g., mm, in).
- Why it matters: avoids metric/imperial mix‑ups; often defined once in the title block.
Sheet / Paper Size
Format of the sheet (e.g., A4, A3, A2 or ANSI A/B/C).
- Why it matters: print fidelity, scaling, and document control.
Projection Method
Either first‑angle or third‑angle, usually with the standard symbol.
- Why it matters: incorrect interpretation yields mirrored parts.
- See: Projection Methods
Signatures & Dates
Drafted by, checked by, approved by, issued by — with dates.
- Why it matters: accountability and audit trails.
Material
Material specification for the item.
Why it matters: cost, manufacturability, properties, and post‑treatments.
Typical notations:
- EU (EN/ISO): e.g., EN 1.4301 (AISI 304), EN AW‑6082 T6
- ASTM/ASME: e.g., A36, AISI 4140
- SAE/AISI: four‑digit steel series (e.g., 1045, 4140)
- AMS: aerospace materials (e.g., AMS 5643)
- Additive: material + process (e.g., AlSi10Mg — L-PBF)
Weight
Mass of the part with units (e.g., 0.42 kg).
- Why it matters: logistics, cost, and assembly considerations.
Sheet Numbering
For multi‑sheet sets, indicate Sheet X of Y.
- Why it matters: prevents missing or mis‑ordered pages.
General Tolerances
Default tolerances when none are specified next to a dimension.
Common callouts:
- ISO 2768‑1/‑2 (e.g., ISO 2768‑mK) for linear/angular and geometry defaults
- ISO 286 (IT grades, fits) for interchangeability (e.g., H7/g6)
Why it matters: defines what “good enough” means by default.
Finish / Surface Treatment
Coatings or surface processes (e.g., Anodize Type II Black, Zn‑Ni, Powder Coat RAL 9005; Ra 1.6 µm).
- Why it matters: corrosion resistance, appearance, friction, sealing.
- See: Surface Roughness
Standards & Notes (Optional but Helpful)
Links to governing standards, corporate drafting manuals, or compliance notes.
"At a Glance" Table
| Field | Example | Why it matters | Used for |
|---|---|---|---|
| Drawing No. | DWG‑001234 | Unique reference | File naming, ERP links |
| Revision | Rev B | Everyone builds same version | Change control |
| Units | mm | Avoids conversion errors | Quoting, machining |
| Scale | 1:2 | Print/measure correctly | Inspection on paper |
| Projection | Third‑angle | Correct view interpretation | CAM setup |
| Material | EN 1.2379 / AISI D2 | Properties & cost | Procurement |
| Gen. Tolerances | ISO 2768‑mK | Default precision | QA acceptance |
| Finish | Anodize Type II, Black | Corrosion & aesthetics | Post‑process |
Good Practices & Pitfalls
- Keep labels legible: adequate font size/contrast; avoid over‑crowding.
- Don’t bury units: declare them in the title block if per‑sheet; avoid mixing mm/in.
- Separate drawing vs part numbers: and keep both visible if you use both.
- Use the projection symbol: not just text.
- Maintain a revision history block: with change summaries meaningful to manufacturing/QA.
- Templates: lock non‑editable fields to reduce accidental edits.
How Werk24 Uses the Title Block
- Improves extraction accuracy for units, projection, tolerance defaults, and material.
- Enhances search & deduplication via drawing/part numbers and revisions.
- Flags version conflicts when sheet views show a different revision than the title block.
FAQs
What is a Title Block with incomplete grid lines?
Some companies use title blocks with dashed or partially disconnected grid lines, or with minimal table borders. This can cause misinterpretation for readers and automated tools. Keep text alignment consistent and ensure field labels are unambiguous to avoid confusion.
Where should I list units — on views or in the title block?
If the entire sheet uses one system (e.g., mm), declare it once in the title block. If views mix systems, each affected dimension must carry explicit units.
Can I omit general tolerances if all dims are explicitly toleranced?
Yes, but it’s safer to keep a default (e.g., ISO 2768‑mK) to avoid gaps when new dims are added later.